



For more information regarding the value of a property, please contact us for a free consultation.
Key Details
Sold Price $385,000
Property Type Townhouse
Sub Type Townhouse
Listing Status Sold
Purchase Type For Sale
Square Footage 1,743 sqft
Subdivision Rigden Farm 7Th Filing The Willow
MLS Listing ID IRE1062368
Sold Date 09/15/26
Bedrooms 3
Full Baths 2
Half Baths 1
HOA Fees $345/mo
HOA Y/N Yes
Year Built 2007
Annual Tax Amount $2,482
Tax Year 2025
Lot Size 1,306 Sqft
Acres 0.03
Property Sub-Type Townhouse
Source ires
Property Description
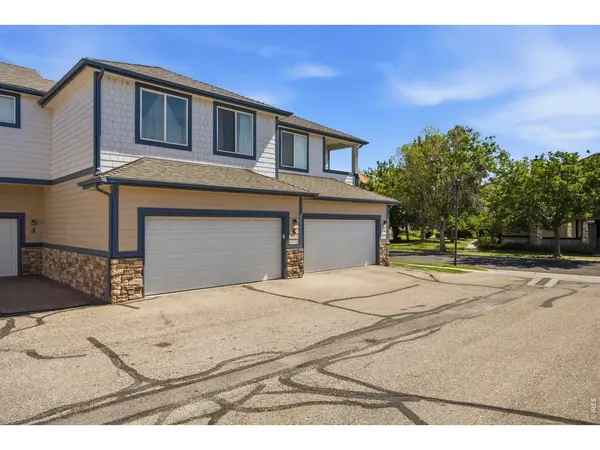
Welcome home to this adorable and move-in-ready townhome perfectly situated in the heart of Fort Collins. Offering 3 bedrooms, 3 bathrooms, and a spacious 2-car attached garage, this home combines comfort, convenience, and value in one attractive package.Step inside to discover beautiful hardwood flooring throughout the main living areas, complemented by brand-new carpeting that adds a fresh, modern feel. The functional floor plan provides ample space for everyday living, entertaining, and working from home.The unfinished basement offers endless possibilities-whether you're looking for additional storage, a home gym, workshop space, or future expansion potential.Located in a highly desirable central Fort Collins location, you'll love being just blocks from shopping, restaurants, parks, and schools, making daily errands and weekend activities a breeze. Enjoy all the conveniences of city living while still feeling right at home in this welcoming neighborhood.This charming townhome is the perfect opportunity for first-time buyers, investors, or anyone looking for low-maintenance living in one of Fort Collins' most convenient locations. Fort Collins is known for its abundance of parks, trails, shopping, and community amenities, making it one of Northern Colorado's most desirable places to call home.
Location
State CO
County Larimer
Community Rigden Farm 7Th Filing The Willow
Area Fort Collins
Zoning LMN
Rooms
Basement Full, Unfinished
Interior
Interior Features Separate Dining Room, Pantry, Walk-In Closet(s), Split Bedroom Plan
Heating Forced Air
Cooling Central Air
Flooring Wood
Fireplaces Type Gas
Appliance Electric Range, Dishwasher, Refrigerator, Washer, Dryer, Microwave
Exterior
Parking Features Attached
Garage Spaces 2.0
Community Features Park
Utilities Available Natural Gas Available, Electricity Available
View Y/N No
Roof Type Composition
Improvements No
Garage Yes
Building
Sewer Public Sewer
Water City
Level or Stories Two
Structure Type Frame,Stone
New Construction false
Schools
Elementary Schools Riffenburgh
Middle Schools Lesher
High Schools Poudre
School District Poudre
Others
HOA Fee Include Common Amenities,Snow Removal,Maintenance Grounds,Management,Exterior Maintenance
Acceptable Financing Cash, Conventional, FHA, VA
Listing Terms Cash, Conventional, FHA, VA
Special Listing Condition Private Owner
Read Less Info
Want to know what your home might be worth? Contact us for a FREE valuation!

Our team is ready to help you sell your home for the highest possible price ASAP

Nearby Locations
GET MORE INFORMATION