



For more information regarding the value of a property, please contact us for a free consultation.
Key Details
Sold Price $660,000
Property Type Single Family Home
Sub Type Single Family Residence
Listing Status Sold
Purchase Type For Sale
Square Footage 3,920 sqft
Subdivision Crystal Valley Ranch
MLS Listing ID IRE5341996
Sold Date 09/02/26
Bedrooms 5
Full Baths 3
HOA Fees $85/mo
HOA Y/N Yes
Year Built 2022
Annual Tax Amount $4,478
Tax Year 2025
Lot Size 0.270 Acres
Acres 0.27
Property Sub-Type Single Family Residence
Source ires
Property Description
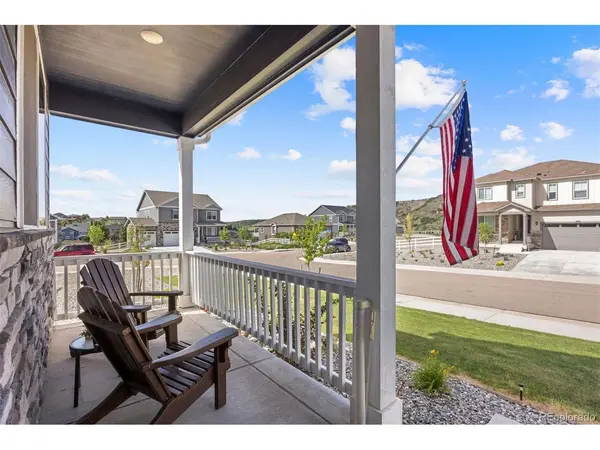
Beautifully maintained 5-bedroom, 3-bathroom home in the highly desirable Crystal Valley Ranch community, offering the perfect blend of indoor and outdoor living, comfort, and Colorado charm. From the inviting front porch with stunning mesa views to the thoughtfully designed interior, this home combines functionality, warmth, and style throughout.
Just off the entry, a bright and versatile front room provides the ideal space for a home office, study, sitting area, or flex space to fit your lifestyle. A highly sought-after main-level bedroom and full bathroom offer excellent flexibility for guests, multi-generational living, or a private workspace.
The open-concept floor plan seamlessly connects the living, dining, and kitchen areas, creating an inviting atmosphere. The open and bright kitchen features ample counter space, modern finishes, and a large walk-in pantry. Step outside to the covered back patio and enjoy one of the larger lots in the area. You will appreciate the added extended patio, lawn and xeriscaping while enjoying the incredible Colorado seasons.
Upstairs, the spacious primary suite includes a large shower, walk-in closet and ceiling fan. Also on this level are 3 additional bedrooms, laundry room, and a versatile loft ideal for a playroom, second living area, media room, or office.
The unfinished offers endless possibilities for future expansion. Whether you envision a home gym, recreation room, guest suite, or additional living space, this lower level provides incredible potential. Another feature of the home is the 3-car garage with 12' ceilings.
Crystal Valley Ranch is known for its incredible, including a clubhouse, fitness center, pool, parks, and scenic trails, all conveniently located just minutes from downtown Castle Rock.
Location
State CO
County Douglas
Community Crystal Valley Ranch
Area Metro Denver
Direction USE GPS
Rooms
Family Room 1
Basement Full, Unfinished, Slab
Interior
Interior Features Eat-in Kitchen, Pantry, Walk-In Closet(s), Kitchen Island
Heating Forced Air
Cooling Central Air, Ceiling Fan(s)
Fireplaces Type Electric, Family Room, One
Appliance Dishwasher, Refrigerator, Washer, Dryer, Microwave, Disposal, Fire Alarm
Exterior
Exterior Feature Sprinkler System
Parking Features Attached
Garage Spaces 3.0
Fence Fenced
Community Features Clubhouse, Pool, Playground, Fitness Center, Park, Trail(s)
Utilities Available Natural Gas Available, Electricity Available
View Y/N No
Roof Type Composition
Porch Patio
Garage Yes
Building
Lot Description Cul-De-Sac, Level, House Faces East, Paved, Gutters
Sewer Public Sewer
Water City
Level or Stories Two
Structure Type Stone,Wood Siding
New Construction false
Schools
Elementary Schools South Ridge
Middle Schools Mesa
High Schools Douglas County Re-1
School District Douglas County Re-1
Others
HOA Fee Include Trash
Acceptable Financing Cash, Conventional
Listing Terms Cash, Conventional
Special Listing Condition Corporation
Read Less Info
Want to know what your home might be worth? Contact us for a FREE valuation!

Our team is ready to help you sell your home for the highest possible price ASAP

Nearby Locations
GET MORE INFORMATION