



For more information regarding the value of a property, please contact us for a free consultation.
Key Details
Sold Price $925,000
Property Type Single Family Home
Sub Type Single Family Residence
Listing Status Sold
Purchase Type For Sale
Square Footage 1,691 sqft
Subdivision Capitol Ave Sub Third Filing
MLS Listing ID IRE9946118
Sold Date 09/02/26
Style Cottage
Bedrooms 3
Full Baths 1
Three Quarter Bath 1
HOA Y/N No
Year Built 1923
Annual Tax Amount $5,148
Tax Year 2025
Lot Size 4,356 Sqft
Acres 0.1
Property Sub-Type Single Family Residence
Source ires
Property Description
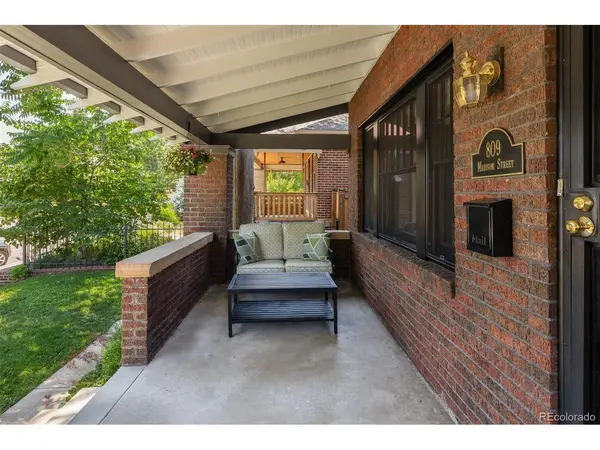
There's a reason the traditional Denver bungalow never goes out of style, and this 3 bed, 2 bath Congress Park home shows exactly why. Well maintained and upgraded for modern living across 1,691 finished square feet, it keeps its architectural character front and center: original oak floors, high ceilings, and an inviting living room anchored by a gas fireplace. The remodeled kitchen features marble countertops, elegant cabinetry, Kohler fixtures, a hot water RO system, and a built-in coffee and wine bar. Both bathrooms are fully updated with ceiling heaters, including a large steam shower. The big items are handled too: new Carrier furnace with updated piping and insulation, new electrical, new Pella windows, and a new alarm system. Two bedrooms on the main floor are joined by a third in the completely remodeled basement, ideal as a guest suite, home office, or private retreat. The attic offers generous storage, and out back you'll find a great yard and detached garage. The neighborhood delivers everything Congress Park is known for: true walkability, beautiful old growth trees, and close proximity to downtown, Cherry Creek, the Botanic Gardens, and the shops at 9th+CO.
Location
State CO
County Denver
Community Capitol Ave Sub Third Filing
Area Metro Denver
Zoning U-SU-B
Rooms
Basement Partially Finished, Built-In Radon
Interior
Heating Forced Air
Cooling Central Air
Fireplaces Type Living Room, One
Appliance Dishwasher, Refrigerator, Bar Fridge, Disposal, Fire Alarm
Exterior
Exterior Feature Sprinkler System
Parking Features Detached
Garage Spaces 1.0
Fence Fenced
Utilities Available Natural Gas Available, Electricity Available, Cable Available
View Y/N No
Roof Type Composition
Porch Patio
Garage Yes
Building
Lot Description Level, House Faces East, Paved
Sewer Public Sewer
Water City
Architectural Style Cottage
Level or Stories One
Structure Type Brick
New Construction false
Schools
Elementary Schools Teller
Middle Schools Morey
High Schools Denver District 1
School District Denver District 1
Others
Acceptable Financing Cash, Conventional, VA
Listing Terms Cash, Conventional, VA
Special Listing Condition Private Owner
Read Less Info
Want to know what your home might be worth? Contact us for a FREE valuation!

Our team is ready to help you sell your home for the highest possible price ASAP

Nearby Locations
GET MORE INFORMATION