




Open House
Wed Sep 09, 4:00pm - 6:00pm
Fri Sep 11, 4:00pm - 6:00pm
Sat Sep 12, 12:00pm - 4:00pm
UPDATED:
Key Details
Property Type Single Family Home
Sub Type Single Family Residence
Listing Status Coming Soon
Purchase Type For Sale
Square Footage 2,597 sqft
Subdivision Lohi/Lower Highlands
MLS Listing ID IRE7255675
Style Victorian
Bedrooms 3
Half Baths 1
Three Quarter Bath 2
HOA Y/N No
Year Built 1906
Annual Tax Amount $7,074
Tax Year 2025
Lot Size 5,662 Sqft
Acres 0.13
Property Sub-Type Single Family Residence
Source ires
Property Description
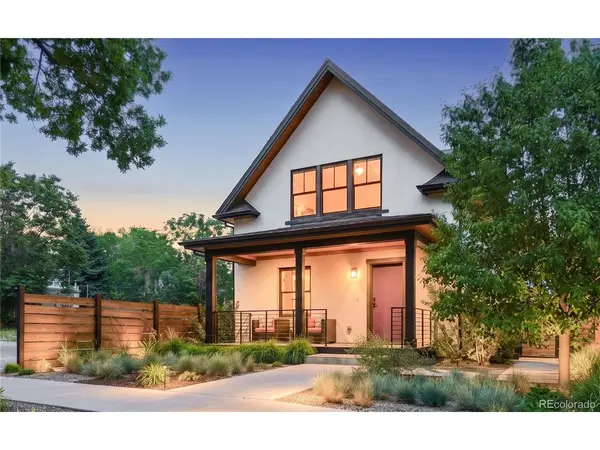
From the luxurious custom kitchen to the bespoke bathrooms, the elevated primary ensuite and a striking, water wise landscape, your next address is almost here. Stay tuned for the reveal. Showings begin September 9th.
Location
State CO
County Denver
Community Lohi/Lower Highlands
Area Metro Denver
Zoning U-TU-B
Rooms
Basement Partial, Unfinished, Walk-Out Access, Sump Pump
Interior
Interior Features Eat-in Kitchen, Pantry, Walk-In Closet(s), Kitchen Island
Heating Forced Air
Cooling Central Air
Appliance Double Oven, Dishwasher, Refrigerator, Washer, Dryer, Disposal, Fire Alarm
Exterior
Exterior Feature Oversized Garage
Parking Features Detached
Garage Spaces 2.0
Fence Fenced
Utilities Available Natural Gas Available, Electricity Available, Cable Available
View Y/N Yes
View City
Roof Type Composition
Porch Patio, Deck
Garage Yes
Building
Lot Description Level, House Faces South, Paved, Gutters
Sewer Public Sewer
Water City
Architectural Style Victorian
Level or Stories Two
Structure Type Brick,Stucco
New Construction false
Schools
Elementary Schools Trevista At Horace Mann
Middle Schools Skinner
High Schools Denver District 1
School District Denver District 1
Others
Acceptable Financing Cash, Conventional, VA
Listing Terms Cash, Conventional, VA
Special Listing Condition Private Owner

Nearby Locations
GET MORE INFORMATION