


16575 Roller Coaster, Colorado Springs, CO 80921
16575 Roller Coaster, Colorado Springs, CO 80921,Video Tour
16575 Roller Coaster, Colorado Springs, CO 80921
REQUEST A TOUR If you would like to see this home without being there in person, select the "Virtual Tour" option and your agent will contact you to discuss available opportunities.
In-PersonVirtual Tour
$2,385,000
Est. payment /mo
5 Beds
5 Baths
4,198 SqFt

Open House

Sat Sep 05, 2:00pm - 4:00pm

UPDATED:

Key Details

Property Type Single Family Home

Sub Type Single Family Residence

Listing Status Active

Purchase Type For Sale

Square Footage 4,198 sqft

Subdivision Four Bar Kay Farm

MLS Listing ID IRE3551111

Bedrooms 5

Full Baths 4

Half Baths 1

HOA Y/N No

Year Built 1993

Annual Tax Amount $4,805

Tax Year 2025

Lot Size 5.000 Acres

Acres 5.0

Property Sub-Type Single Family Residence

Source ires

Property Description

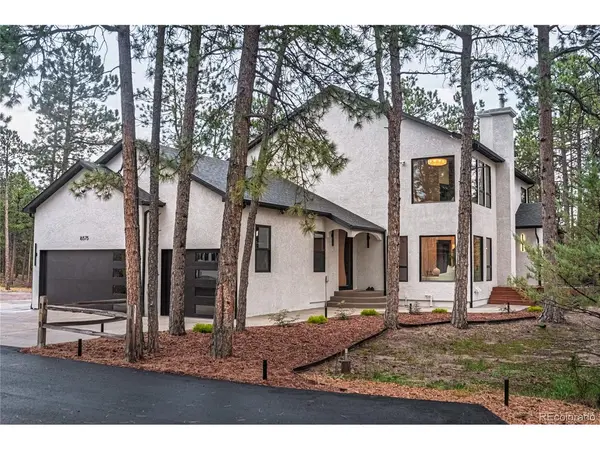
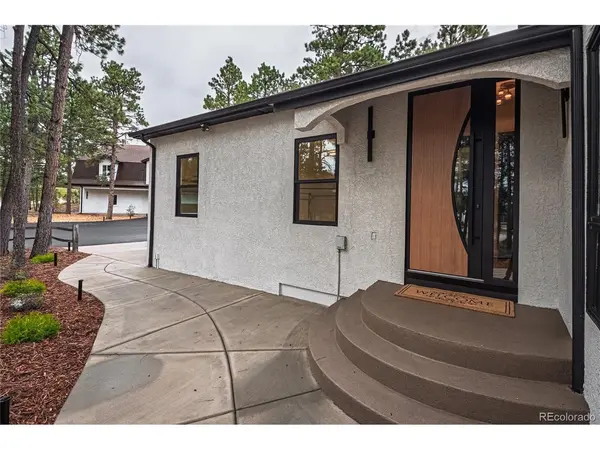
This luxury 4,198 square foot home has an abundance of upgrades and one-of-a-kind touches. Located on a 5-acre corner lot, you get absolute privacy integrated with custom craftsmanship and modern conveniences. Come and experience luxury living that includes: 01. five bedrooms 02. 4.5 bathrooms 03. custom-built front entry door 04. all new premium Andersen 400 series windows with high-performance, energy-efficient glass 05. new doors throughout, both patio and interior 06. vaulted ceilings 07. 3/4 inch natural white oak hardwood flooring 08. designer kitchen with custom cabinetry, a large island, stone counter tops, and smarthome premium appliances 09. two laundry rooms 10. walk-out basement with wet bar and premium carpet 11. 3 car heated garage with it's own thermostat, a painted floor, and dedicated 240V EV charging station 12. a 200 amp main breaker panel In addition, all five bathrooms were professionally designed and upgraded with heated tile floors with separate programmable thermostats that can be adjusted manually or via smartphone. Custom designed internal staircases (leading both upstairs and downstairs) each featuring integrated LED step lighting for enhanced safety and unique architectural appearance. Exterior features include: 13. landscape lighting 14. safety designed motion-activated security lighting 15. 2026 impact resistant asphalt shingle roof (Class 4) 16. dedicated 240V /60A circuit for future hot tub 17. separate structure ideal for additional living quarters, ( mother-in-law apartment) or for family or guests Other special perks include a 12 month home warranty provided by the seller, Seller to include radon testing, space for RV parking, and the property is zoned for horses. Move in now and you'll be settled for the holidays with time to decorate and create your entertaining memories!

Location

State CO

County El Paso

Community Four Bar Kay Farm

Area Out Of Area

Zoning A-5

Rooms

Family Room 1

Basement Full, Partially Finished

Interior

Interior Features Cathedral Ceiling(s), Pantry, Walk-In Closet(s), Wet Bar

Heating Forced Air, Wood Stove

Cooling Central Air

Fireplaces Type Free Standing, Insert, Two or More, Basement

Appliance Self Cleaning Oven, Dishwasher, Refrigerator, Washer, Microwave, Disposal

Exterior

Exterior Feature Heated Garage

Parking Features Attached

Garage Spaces 3.0

Utilities Available Natural Gas Available, Electricity Available, Cable Available

View Y/N No

Roof Type Fiberglass

Porch Deck

Garage Yes

Building

Lot Description Corner Lot, Deciduous Trees, Meadow, Outbuildings, Paved

Sewer Septic Tank

Water Well

Level or Stories Two

Structure Type Frame,Stucco

New Construction false

Schools

Elementary Schools Ray E. Kilmer

Middle Schools Lewis-Palmer

High Schools Lewis-Palmer 38

School District Lewis-Palmer 38

Others

Acceptable Financing Cash, Conventional, VA

Listing Terms Cash, Conventional, VA

Special Listing Condition Private Owner

Virtual Tour https://my.matterport.com/show/?m=2F3bu16q1pw


Read Less Info
Information and Real Estate Services (IRES)
Listed by Priscilla Koch

Nearby Locations

GET MORE INFORMATION

Sergio Lara

Sergio Lara

+1(303) 981-3208

Agent License ID: 100102931

Agent License ID: 100102931

Name

Name

Phone*

Phone

Message