


1690 Brown, Longmont, CO 80503
REQUEST A TOUR If you would like to see this home without being there in person, select the "Virtual Tour" option and your agent will contact you to discuss available opportunities.
In-PersonVirtual Tour
$889,900
Est. payment /mo
6 Beds
4 Baths
3,850 SqFt

Open House

Sat Aug 29, 10:00am - 2:00pm

Sun Aug 30, 12:00pm - 3:00pm

UPDATED:

Key Details

Property Type Single Family Home

Sub Type Single Family Residence

Listing Status Coming Soon

Purchase Type For Sale

Square Footage 3,850 sqft

Subdivision Summit Of Longmont Estates

MLS Listing ID IRE1067308

Style In-Law Area,Legal Conforming

Bedrooms 6

Full Baths 2

Three Quarter Bath 2

HOA Y/N No

Year Built 1998

Annual Tax Amount $6,048

Tax Year 2025

Lot Size 0.470 Acres

Acres 0.47

Property Sub-Type Single Family Residence

Source ires

Property Description

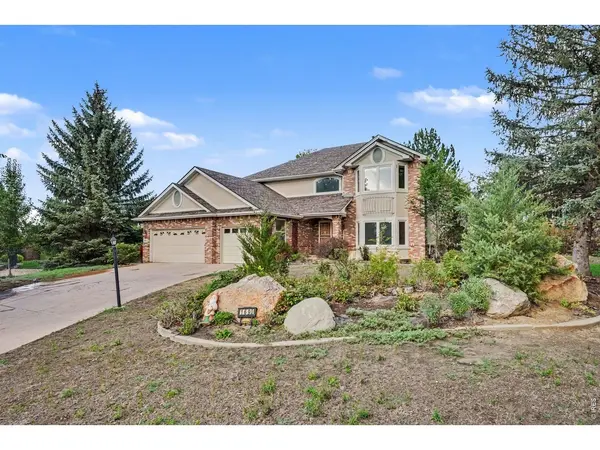
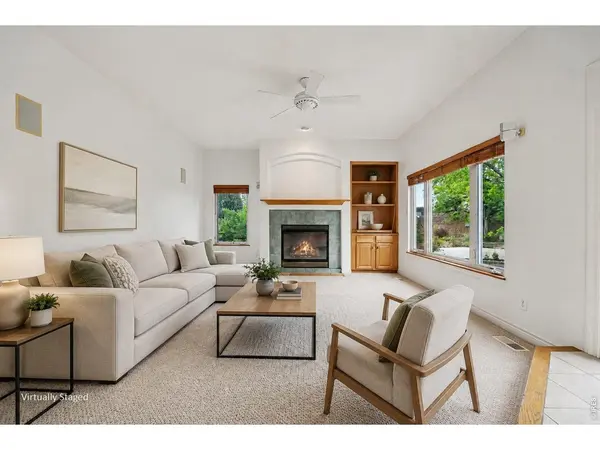
Rare opportunity near Lake McIntosh! Set on nearly half an acre with NO HOA, this freshly updated custom home offers the space, craftsmanship and location that are increasingly difficult to find. Tucked into a quiet cul-de-sac just across he road from Lake McIntosh, the property provides convenient access to downtown Longmont, trails, recreation, Boulder and the mountains. Originally built by a custom home builder as his own personal residence, this impressive 6 bed, 4 bath home has had only 2 owners and pride of ownership is evident throughout. Recent remodeling brings a fresh, updated feel while preserving the character and quality that makes this home truly special. Inside you'll find an open, light filled layout, vaulted ceilings, wood floors, a spacious kitchen and island, dining areas, a cozy fireplace, sprawling master suite and flexible living spaces designed to accommodate a variety of needs. The finished basement and in law area provide additional versatility for guests, multigenerational living, a home office, recreational space or extended living arrangements, perfect for in-laws. Outside, enjoy the spacious lot with mature landscaping, patio, sprinkler systems, dog run and an oversized attached 3 car garage-all without the restrictions of an HOA or Metro district.Homes offering this combination of lot size, location, flexibility, custom construction and no HOA rarely become available. With recent improvements already completed, this home is ready for its next chapter. Schedule your private showing and experience everything this exceptional property has to offer before its gone.

Location

State CO

County Boulder

Community Summit Of Longmont Estates

Area Longmont

Zoning RES

Rooms

Family Room 1

Basement Partial, Partially Finished, Crawl Space, Built-In Radon

Interior

Interior Features Eat-in Kitchen, Separate Dining Room, Cathedral Ceiling(s), Open Floorplan, Pantry, Bay or Bow Window, Walk-In Closet(s), Wet Bar, Washer/Dryer Hookup, Kitchen Island, High Ceilings

Heating Forced Air, 2 or more Heat Sources

Cooling Central Air, Ceiling Fan(s)

Flooring Wood

Fireplaces Type Gas

Appliance Gas Range, Double Oven, Dishwasher, Refrigerator, Microwave, Disposal, Fire Alarm

Laundry Sink

Exterior

Exterior Feature Sprinkler System, Oversized Garage

Parking Features Attached

Garage Spaces 3.0

Fence Partial, Fenced, Wood, Dog Run/Kennel

Utilities Available Natural Gas Available, Electricity Available, Cable Available, Satellite Avail, High Speed Avail

View Y/N No

Roof Type Composition

Improvements No

Porch Patio

Garage Yes

Building

Lot Description Cul-De-Sac, Deciduous Trees, Sloping Lot, Paved, Sidewalks, Street Light, Fire Hydrant within 500 Feet

Sewer Public Sewer

Water City

Architectural Style In-Law Area, Legal Conforming

Level or Stories Two

Structure Type Frame,Brick

New Construction false

Schools

Elementary Schools Longmont Estates

Middle Schools Westview

High Schools St Vrain Dist Re 1J

School District St Vrain Dist Re 1J

Others

Acceptable Financing Cash, Conventional, FHA, VA, 1031 Exchange

Listing Terms Cash, Conventional, FHA, VA, 1031 Exchange

Special Listing Condition Private Owner

Virtual Tour https://listings.nextdoorphotos.com/vd/262796656


Read Less Info
Information and Real Estate Services (IRES)
Listed by Brittany Culp

Nearby Locations

GET MORE INFORMATION

Sergio Lara

Sergio Lara

+1(303) 981-3208

Agent License ID: 100102931

Agent License ID: 100102931

Name

Name

Phone*

Phone

Message