

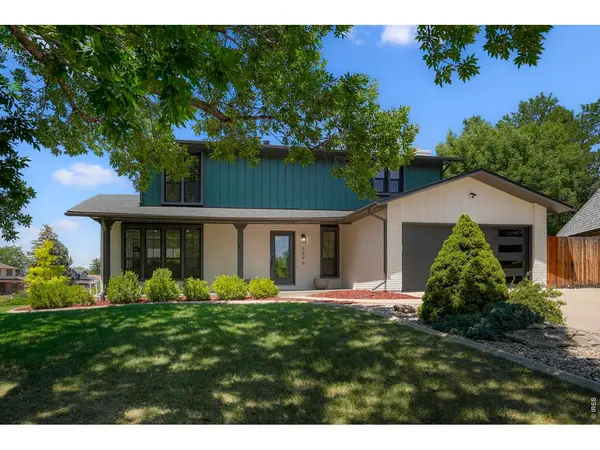
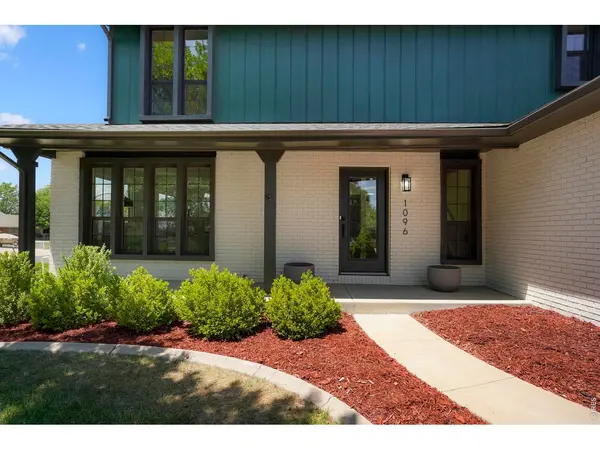

1096 Princeton, Longmont, CO 80503
1096 Princeton, Longmont, CO 80503,Video Tour
1096 Princeton, Longmont, CO 80503
REQUEST A TOUR If you would like to see this home without being there in person, select the "Virtual Tour" option and your agent will contact you to discuss available opportunities.
In-PersonVirtual Tour
$849,000
Est. payment /mo
4 Beds
3 Baths
2,534 SqFt

UPDATED:

Key Details

Property Type Single Family Home

Sub Type Single Family Residence

Listing Status Active

Purchase Type For Sale

Square Footage 2,534 sqft

Subdivision Longmont Estates 7

MLS Listing ID IRE1064644

Bedrooms 4

Full Baths 1

Half Baths 1

Three Quarter Bath 1

HOA Y/N No

Year Built 1978

Annual Tax Amount $3,353

Tax Year 2025

Lot Size 0.290 Acres

Acres 0.29

Property Sub-Type Single Family Residence

Source ires

Property Description

Experience a fresh take on life in Longmont Estates, where this completely reimagined home pairs contemporary style with the established neighborhood that everybody loves. Just around the corner from Twin Peaks Golf Course, and easy mountain access, this move-in-ready property offers generous living space, a huge beautifuil lot, and bedroom mountain views. Step inside to a bright, open floor plan where natural light flows in to all the right places. New flooring throughout sets a seamless vibe, while the stunning kitchen acts as center of the happenings with quartz countertops, stainless appliances, and clean, modern finishes designed for both everyday living and entertaining. Hang out in the bright front room, or head to the comfy den with a stylish new fireplace for a perfect place to unwind, host movie nights, or curl up with a good book. Four bedrooms upstairs give everyone the space they need, including mountain views, fully updated bathrooms, and a primary suite with a spacious walk-in closet. Outdoor spaces are equally inviting. Relax on the covered front porch with the immense shade tree, or gather with friends and family beneath the covered back patio. Opportunities are endless on the .29 acre lot, for garding, playing, or simply enjoying Colorado's beautiful seasons. Find major peace of mind with other major improvements, including updated windows, a new Class 4 roof, new HVAC system, and new water heater. Combining modern design, quality craftsmanship, and an exceptional Longmont Estates location, this home delivers the space, style, and comfort you've been searching for.

Location

State CO

County Boulder

Community Longmont Estates 7

Area Longmont

Zoning R-SF

Rooms

Basement Full, Partially Finished, Crawl Space, Built-In Radon

Interior

Interior Features Washer/Dryer Hookup

Heating Forced Air

Cooling Central Air, Whole House Fan

Fireplaces Type Insert

Appliance Electric Range, Dishwasher, Refrigerator, Microwave

Exterior

Exterior Feature Sprinkler System

Parking Features Attached

Garage Spaces 2.0

Fence Fenced, Wood

Utilities Available Natural Gas Available, Electricity Available, High Speed Avail

View Y/N Yes

View Mountain(s), Hills

Roof Type Composition

Improvements No

Porch Patio

Garage Yes

Building

Lot Description Corner Lot, Paved, Curbs, Gutters, Sidewalks, Fire Hydrant within 500 Feet

Sewer Public Sewer

Water City

Level or Stories Two

Structure Type Frame

New Construction false

Schools

Elementary Schools Longmont Estates

Middle Schools Westview

High Schools St Vrain Dist Re 1J

School District St Vrain Dist Re 1J

Others

Acceptable Financing Cash, Conventional, FHA, VA

Listing Terms Cash, Conventional, FHA, VA

Special Listing Condition Licensed Owner

Virtual Tour https://my.matterport.com/show/?m=eU7XLJzASVG


Read Less Info
Information and Real Estate Services (IRES)
Listed by Joe Osborne

Nearby Locations

GET MORE INFORMATION

Sergio Lara

Sergio Lara

+1(303) 981-3208

Agent | License ID: 100102931

Agent License ID: 100102931

Name

Name

Phone*

Phone

Message